Fairways Building Contracting LLC · Briefing for the organising committee
Ajman Arabian Horse Championship 2027
What we understand the championship needs, how we plan to deliver it, and the questions we need the committee to answer so every part of the venue is right.
Use the arrows, swipe, or press → to move on
How this works
Your answers shape every part of the venue we build
We have studied your design guide and plans. Before we fix the details, we want to check our understanding with you. Each section of the event shows what we understand, what we have allowed for, and the questions we need answered.
01
Read our understanding
The event, the site, the design and the programme, then each part of the event.
02
Answer the questions
Mark each one As assumed, Different or To be decided, and add your answer.
03
Send them back
Copy your answers into the questionnaire sheet and send it to us by .
Your answers are kept in this browser as you go, so you can stop and come back later. Nothing is sent until you send the sheet.
About you
Your details and the sections you will answer
Which sections will you answer?
Different committee members can answer different sections. Untick the ones you will not answer and the briefing skips them. Leave all ticked to see everything.
The event
A three-day heritage championship on a temporary venue
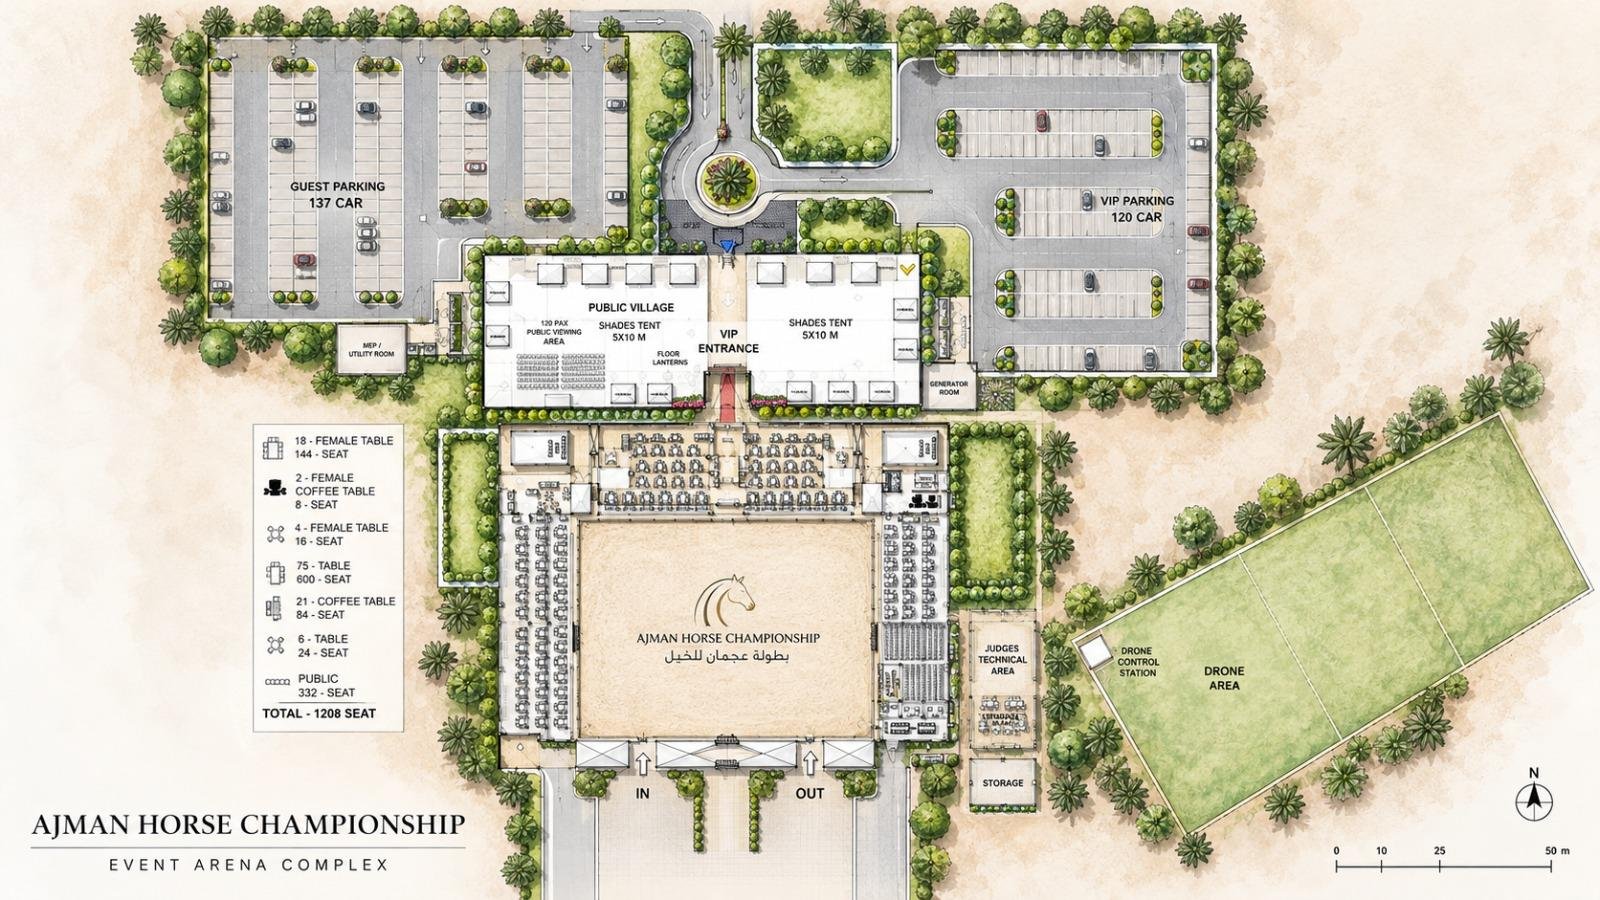
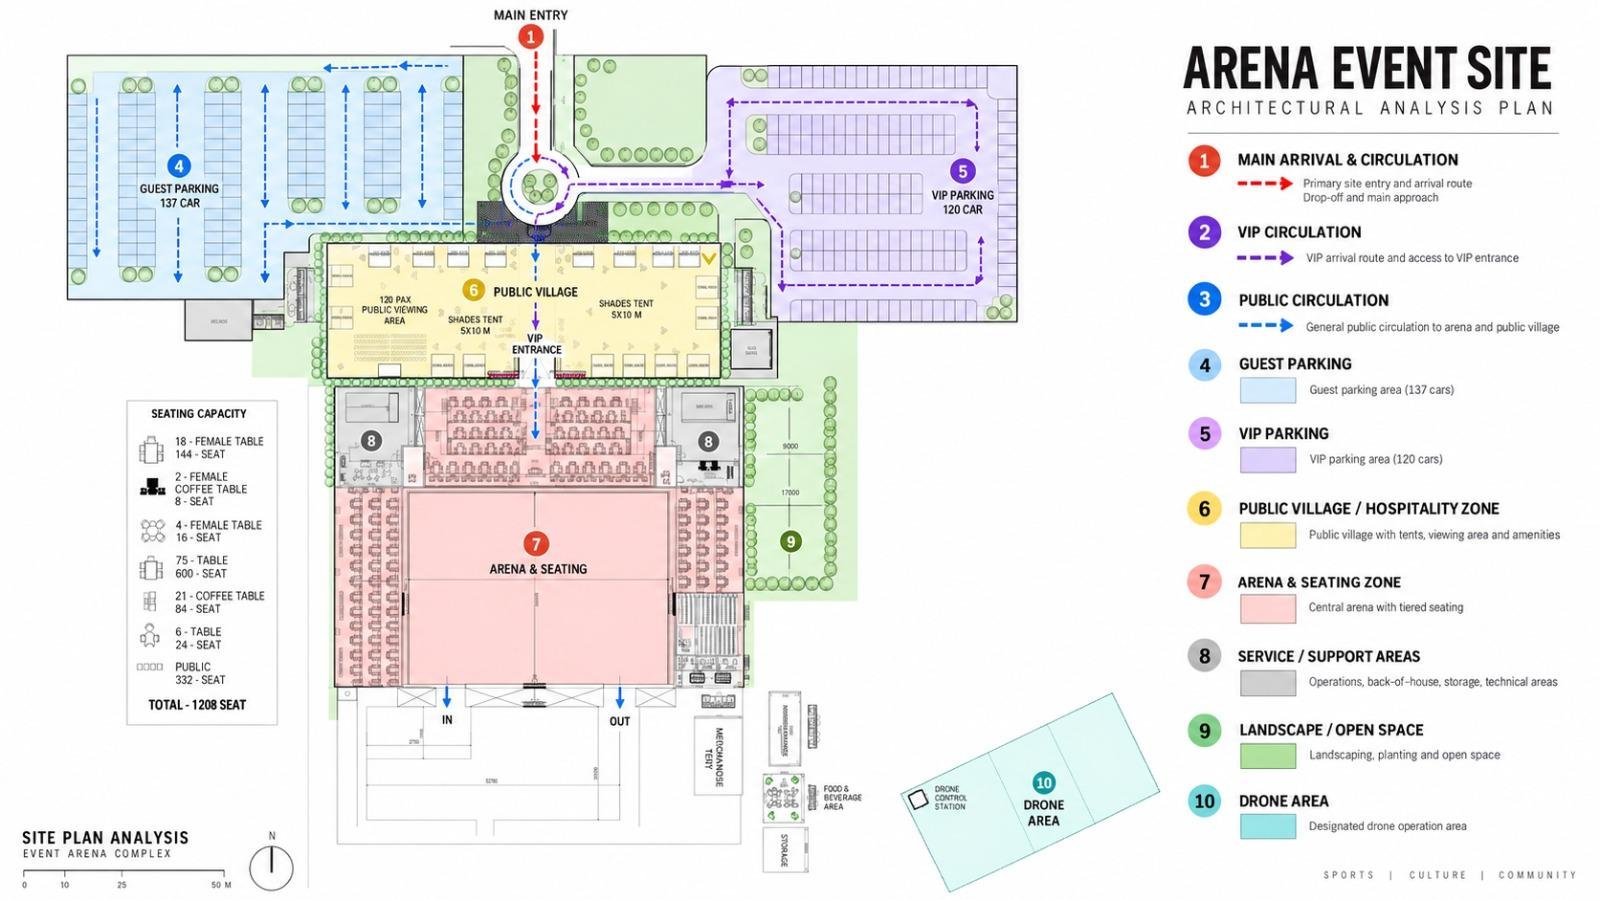
Arabian horses are judged on beauty and presence in a sand arena, with VIP guests, public visitors, live commentary, ceremonies and evening show moments. Everything is built for the event and removed afterwards.
5–7 Jan
Show days, 2027 · rehearsal 3–4 Jan
1,208
Guest seats, VIP to grandstand
~2,000
Peak visitors in the public village
70 × 50 m
Approximate sand show arena
14:00–22:00
Typical daily show hours, to be confirmed
Off-grid
Generator power and tankered water
The site today
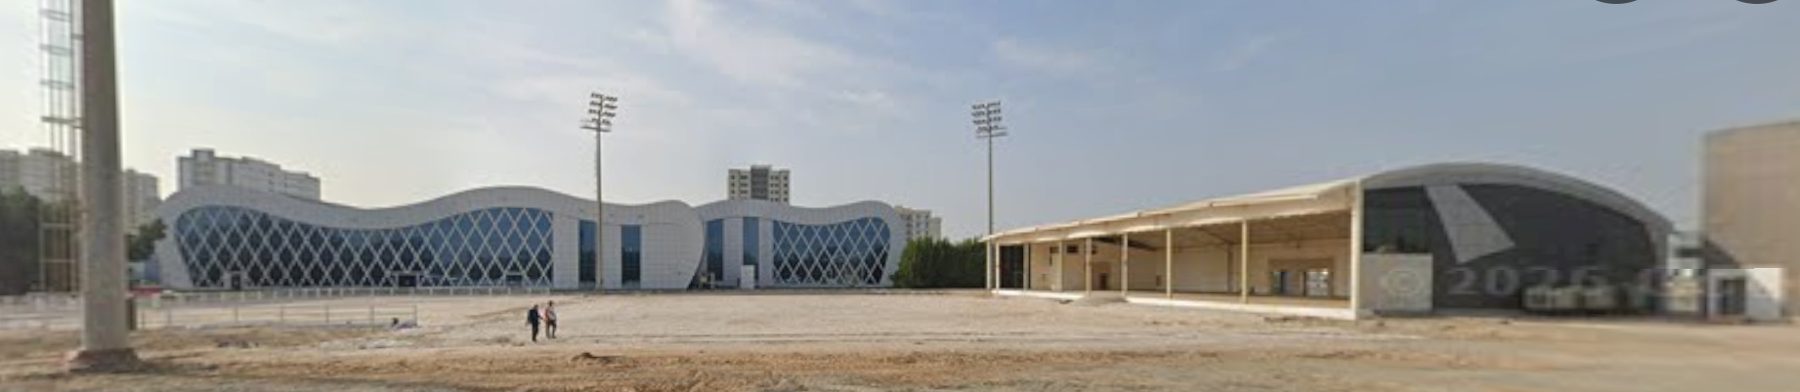
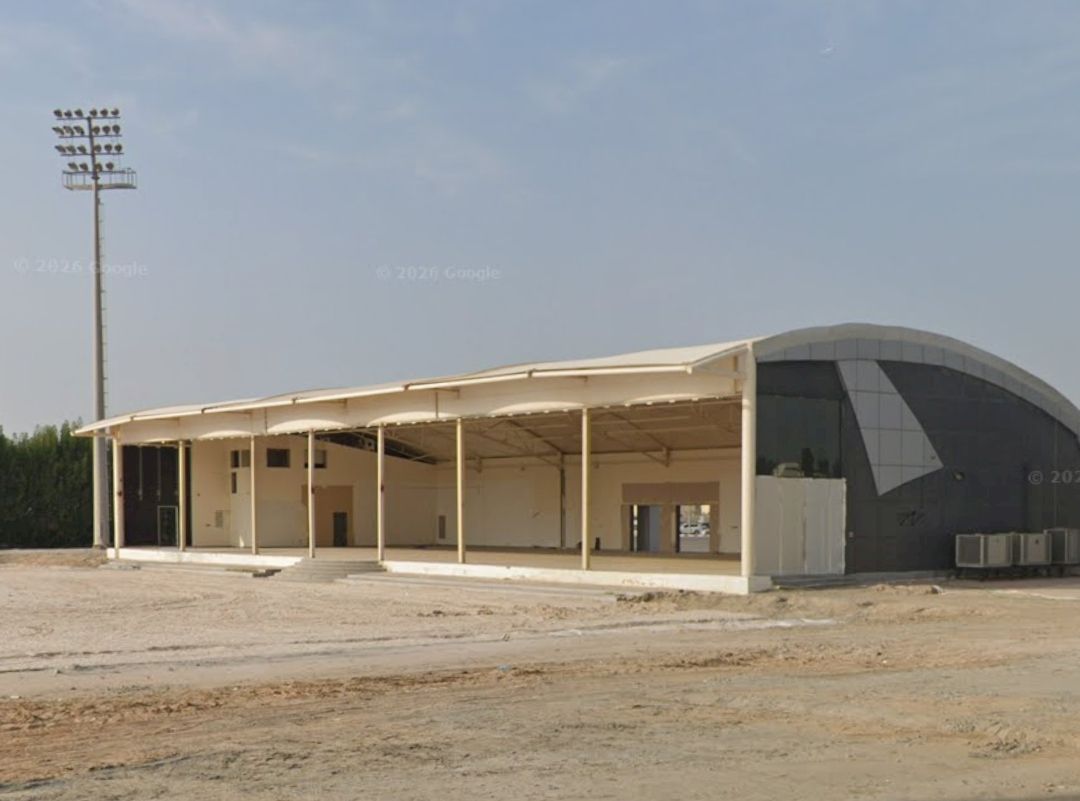
Open ground, one shed, and a few floodlight masts
Unpaved, compacted ground. We grade it and lay geotextile under every sand and aggregate layer.
The shed becomes the VIP pavilion. Nothing may be fixed to it.
At least three floodlight masts. Their output is not yet tested.
A curved-façade building and residential towers to the north-west.
No mains power or water for event loads.
Design intent
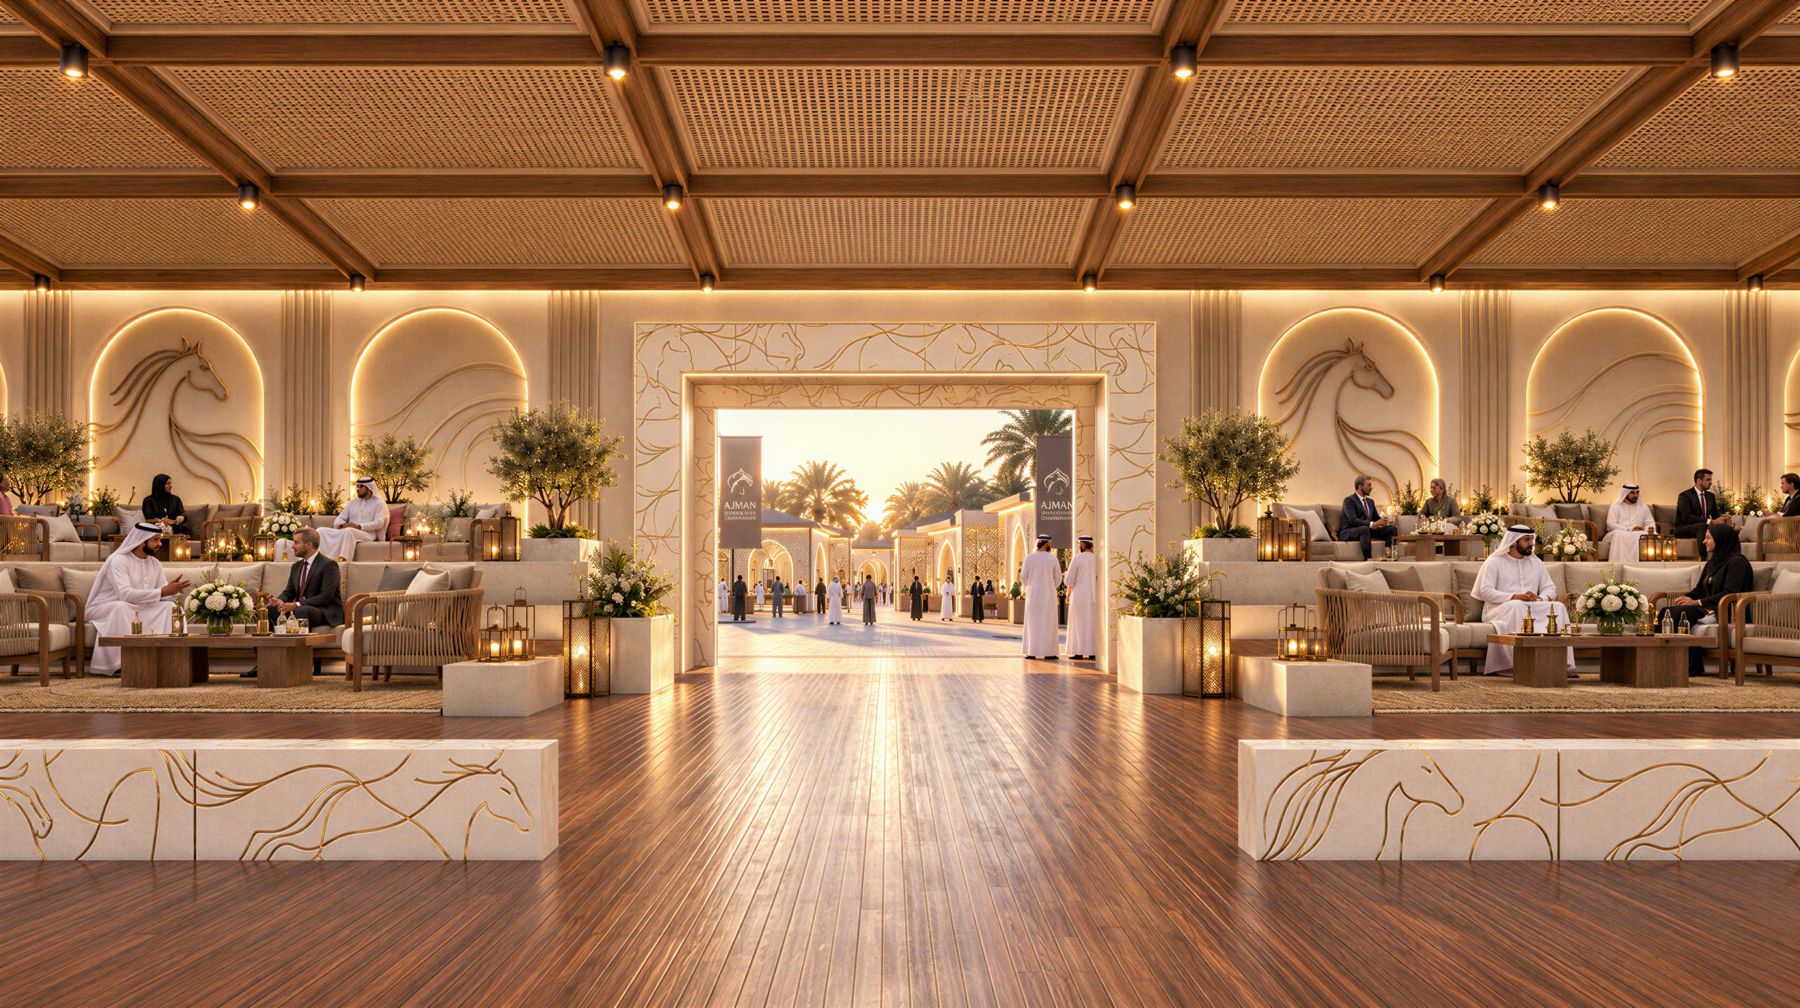
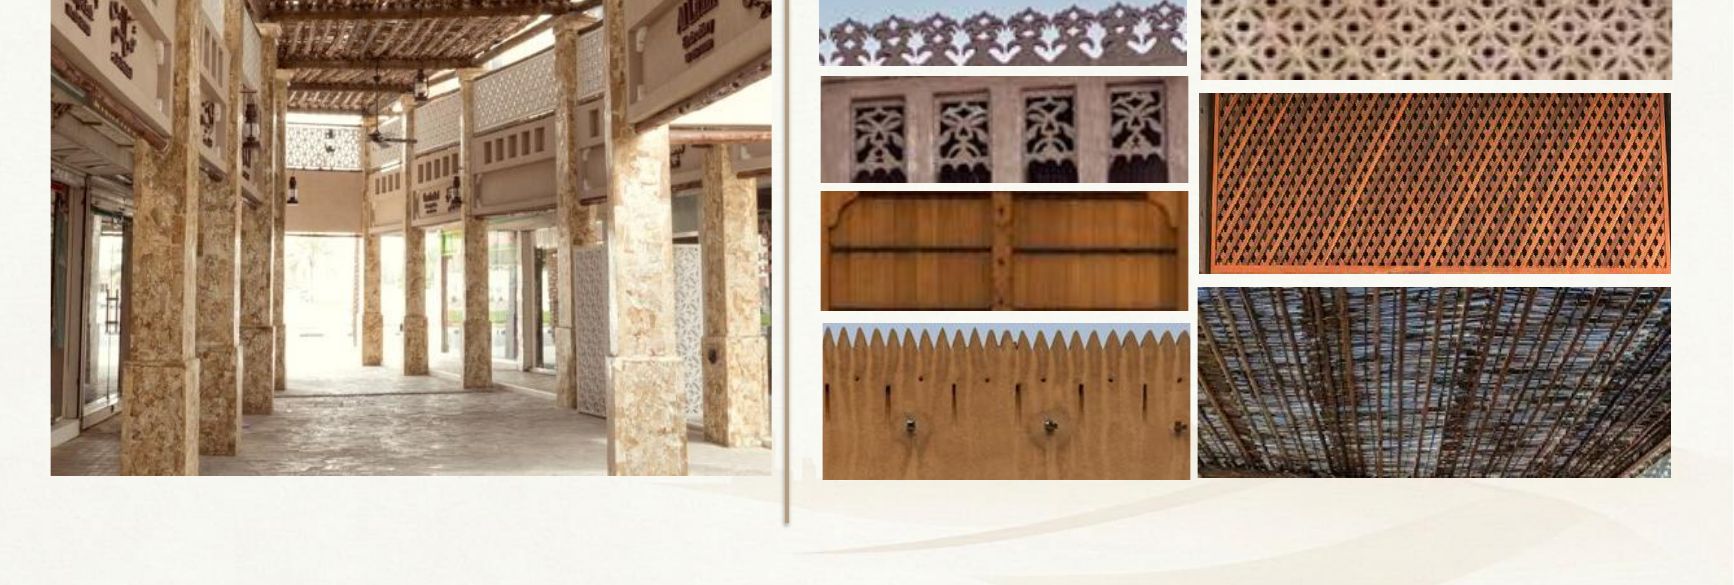
Ajman heritage in warm gold and ivory
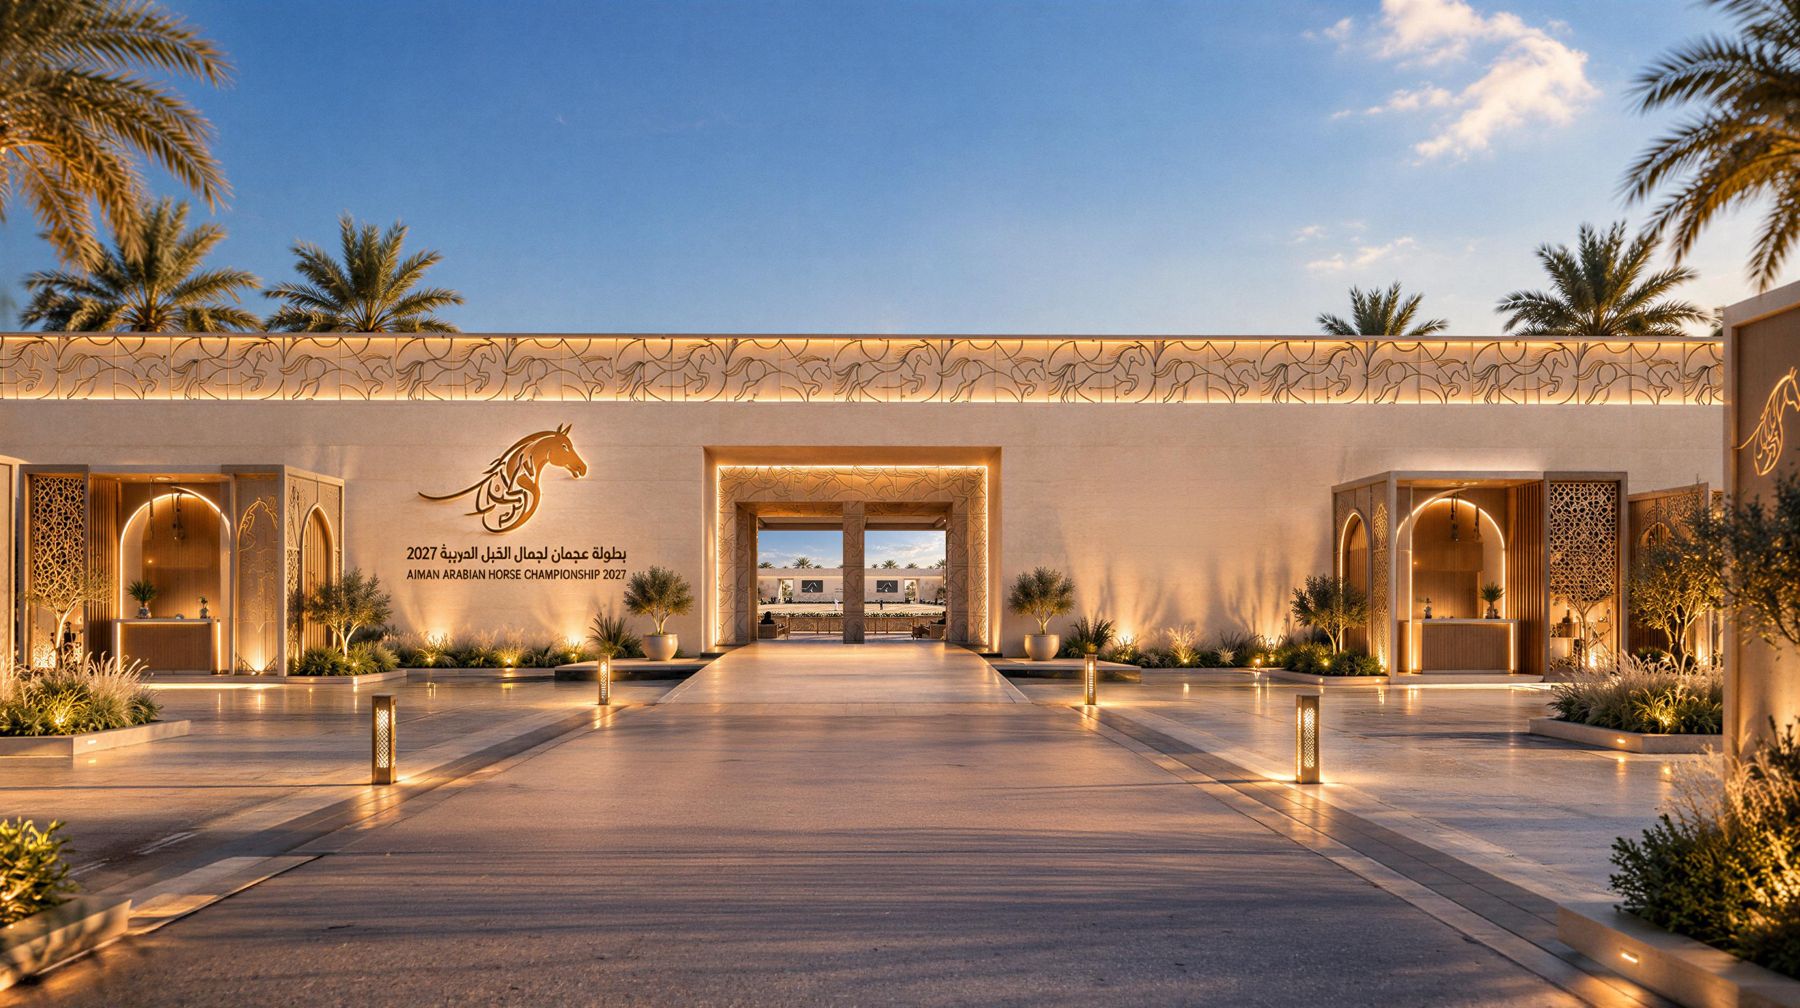
Stone-finish walls, mashrabiya lattice, rattan ceilings and the flowing horse line of the logo. Light is warm white, 2,700–3,000 K. Colour effects are kept for the ceremonies.
Copying is blocked here. Select the text below and copy it yourself.
Send your answers directly
Your answers go straight to Fairways. Only new or changed answers are sent, and each one replaces your earlier answer to that question. Please make sure your email is filled in on the details page.
Questions about this briefing
Vikram Nair, Chief Operating Officer, Fairways Building Contracting LLC
vikram.rpm@gmail.com +971 56 735 3534
All questions ·
Choose any question to go back to it. If you change an answer, the new one replaces the earlier answer for that question only.
 Fairways Building Contracting LLC · Briefing for the organising committee